
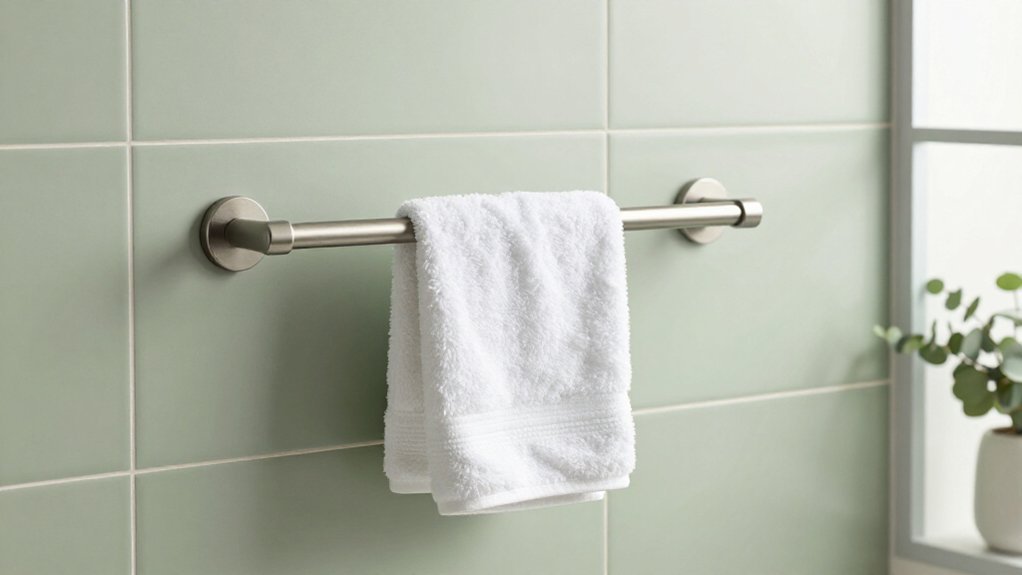
Measure your walls, mark your heights, and check your clearances; you’re building the foundation for a bathroom that works without tension. Small errors in spacing create daily friction, like a towel bar that’s too low or a mirror that cuts off your reflection.
You want fixtures that support your routine, not fight it. The right measurements protect your investment and your patience.
Measure Your Bathroom Space First
Where do you begin when every inch matters? You start by measuring your wall space. Grab a tape measure and record the full width where your vanity will sit. This tells you exactly what accessories fit and prevents drawers from blocking movement.
Measure twice, install once: your wall width determines everything that follows.
Next, check your vanity area vertically. Measure floor-to-ceiling to confirm adequate headroom for mirrors and lighting above your sink.
Now examine clearance around doors, toilets, and showers. You need adequate access or door clearance so accessories won’t obstruct entryways or fixtures.
Map your plumbing layout early. Locate pipes, drains, and outlets before mounting anything. Misaligned accessories mean costly rework later.
Finally, sketch your findings or save dimensions digitally. Reference these measurements during shopping and installation. Proper planning now prevents frustration tomorrow. You deserve a bathroom that functions beautifully.
Recommended Products

【Industrial Design】With industrial design, the pipe towel bar looks awesome and is suitable for rustic and vintage home décor. It's really a great addition to farmhouse!!

Warm Tip: This towel bar is made out of two parts and can be assembled. Measure the space before buying (Total length 25.7in, fits 24in wall studs)

Warm Tip: This towel bar is made out of two parts and can be assembled. Measure the space before buying (Total length 19.8in, fits 18in wall studs)
Towel Bar and Hook Heights That Work
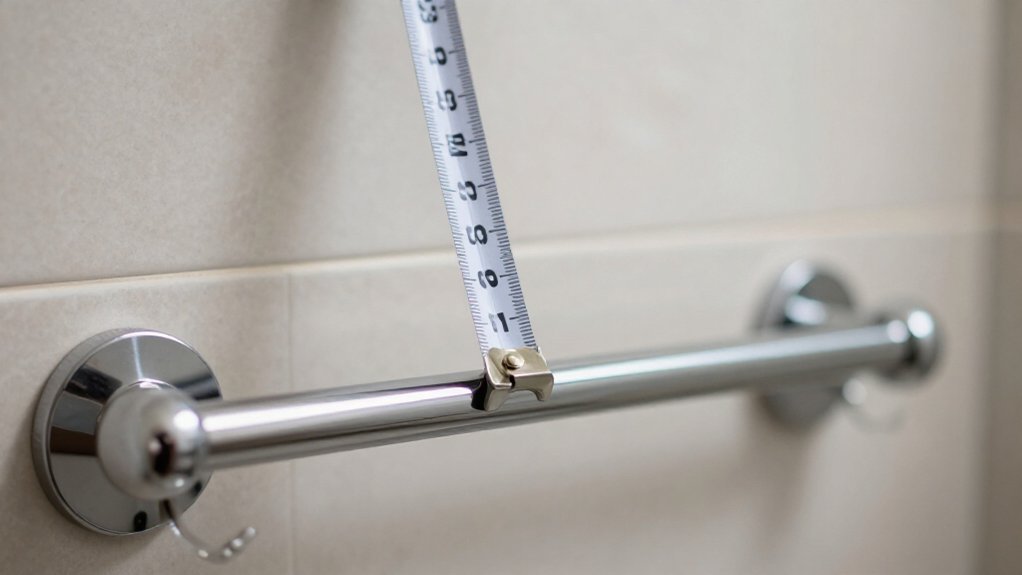
Why does towel placement matter so much? Poor positioning forces you to stretch awkwardly or drip water across your bathroom floor.
Start by setting your towel bar height at approximately 48 inches from the floor. This reach distance feels natural for most adults and keeps towels accessible from both the shower and doorway. Position towel hooks or bars within 3 to 4 feet of your tub or shower for immediate access after bathing.
Study your bathroom layout carefully. Align your towel bar height with nearby fixtures, such as your vanity or mirror, to create visual balance throughout the room. For households with children, mount lower towel hooks at 36 inches so kids can reach them independently.
Finally, check your mounting clearance. Leave 2 to 4 inches below bars so towels hang freely without snagging on countertops or hardware.
Recommended Products

ADD EXTRA STORAGE: swivel towel hook is a life-efficient accent, with 3 arms allowing for at least 3 items to be hung at once, which not only eliminates clutter but also saves space

◄ MATERIAL ► SUS 304 Stainless Steel construction, With stamped steel mounting bracket. Towel bar is designed to be corrosion resistant.

BATH HARDWARE: SpotShield brushed nickel double towel hook for the bathroom
Toilet Paper Holder Placement Rules
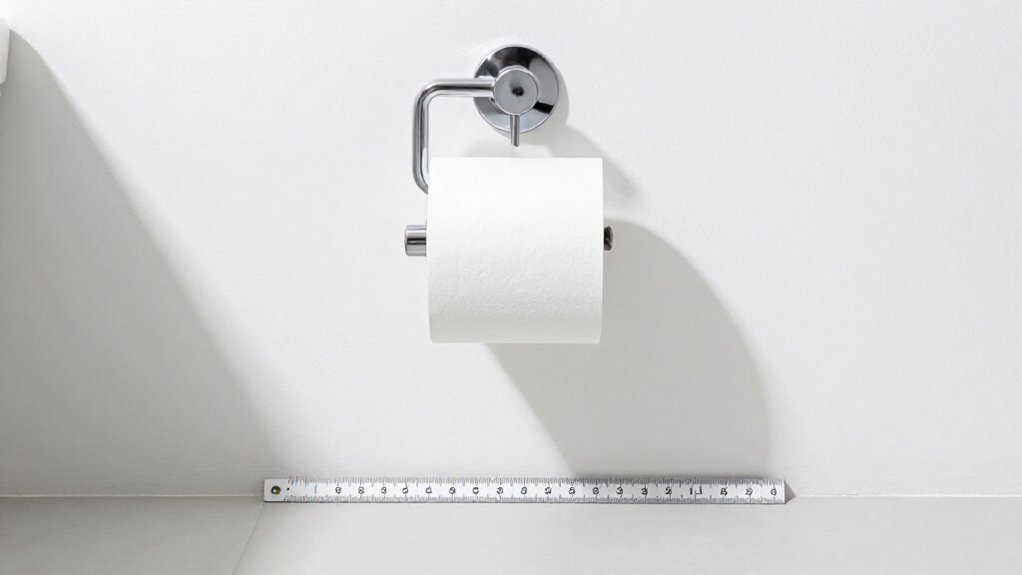
Getting towel placement right makes daily routines smoother, and the same logic applies to your toilet paper holder. In your bathroom design, proper toilet paper holder placement ensures comfort and accessibility matter most.
Good bathroom design means proper toilet paper holder placement where comfort and accessibility matter most.
You’ll want spacing that puts the holder 8–12 inches in front of your seated position. This keeps everything within easy reach without awkward twisting. Your measurements should place the holder 26–30 inches above the floor, aligning with typical adult height and your toilet profile.
Position it 6–12 inches to the front or side of the toilet. This prevents contact with clothing or passing legs.
Using a dual-roll holder? Maintain 4–6 inches of horizontal clearance between rolls for easy replacement. Check nearby mirrors and backsplashes so doors or drawers won’t block access.
Recommended Products

Taller for Easy-Reach: KES toilet paper stand is thoughtfully designed with a 26" height, providing easy access and comfort. It's particularly ideal for chair-height toilets and perfect for seniors, tall people, and anyone seeking a more comfortable bathroom experience

QUICK AND EASY TOILET PAPER HOLDER: Simply hang the TP Pal in your bathroom to double the available toilet tissue at your fingertips. Perfect in kids bathrooms, guest bathrooms and even master bathrooms.
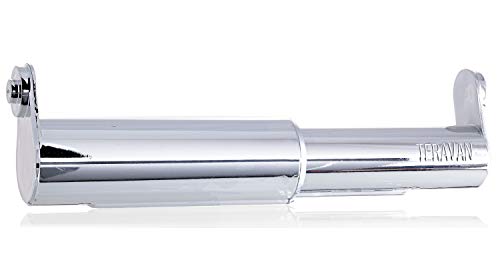
Fits Double, Triple Rolls: With the Teravan Standard Toilet Paper Holder Adapter, this multipurpose toilet paper offset spindle can easily accommodate larger toilet paper rolls, eliminating the hassle of finding a replacement fixture for those extra-large sizes.
Soap Dispenser and Shelf Heights
How high should you mount your soap dispenser? You’ll want to position it at elbow height when standing, typically 48 to 54 inches from the floor, depending on your height. This soap dispenser height ensures comfortable reach accessibility during daily routines.
For shelf placement, keep these guidelines in mind:
- Position the shelf within easy reach of the sink, with the dispenser top no more than a few inches above it
- Maintain vanity clearance so the shelf won’t block mirror visibility or backsplash
- Ensure adequate space for opening drawers or cabinet doors below
- Apply universal design principles by keeping both items below 60 inches for child and adult accessibility
Align your dispenser with nearby towel bars to create smooth handwashing motions. Careful placement makes ordinary tasks easy and pleasing to complete.
Recommended Products

EASY INSTALL: Pro-fit installation system eliminates set-screws for faster, more durable mounting

EASY TO INSTALL: Included template and mounting hardware take the guesswork out of installation

PACKAGE- 2 pcs white toilet paper rollers with spring loaded action. Excellent replacement for your old, damaged or missing toilet paper holders.
Mirror Height and Alignment Tips
Where should your mirror sit to give you the best view while keeping your bathroom functional? You’ll start by setting the mirror height from the floor to the bottom edge. This clearance above the vanity prevents crowding with the backsplash and leaves room for daily tasks.
Center your alignment with the vanity’s centerline for balanced visual weight that harmonizes with surrounding fixtures. When you plan, include the backsplash height so the mirror doesn’t block lighting or wall storage. Hold a level against the frame to confirm the mirror sits plumb and straight; tilt distorts your reflection and looks unprofessional.
Finally, check nearby door swings, outlets, and sconces. These details protect accessibility and safety. Precise positioning makes your space feel comfortable, reliable, and well-designed.
Recommended Products
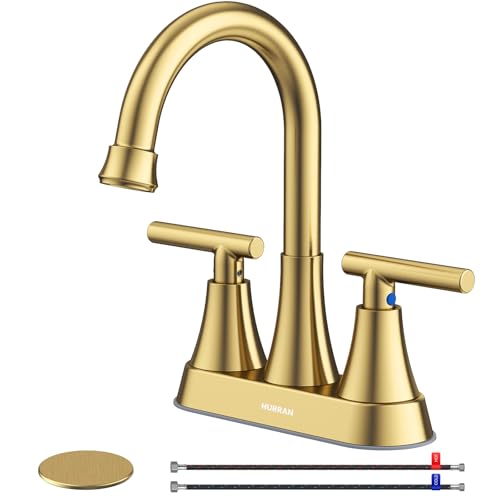
UNIQUE PATENTED DESIGN 4 INCH BATHROOM FAUCETS: Bathroom sink faucet body constructed from stainless steel, have registered with the CEC, meets lead-free standards. 2 pcs H/C 24-in bathroom faucet water supply lines. Matching-finish pop-up bathroom sink drain with overflow and built-in strainer, easy for daily cleaning.

UNIQUE PATENTED DESIGN 4 INCH BATHROOM FAUCETS: Bathroom sink faucet body constructed from stainless steel, have registered with the CEC, meets lead-free standards. 2 pcs H/C 24-in bathroom faucet water supply lines. Matching-finish pop-up bathroom sink drain with overflow and built-in strainer, easy for daily cleaning.

UNIQUE PATENTED DESIGN 4 in. BATHROOM FAUCETS: Bathroom sink faucet constructed from sturdy stainless steel, meets lead-free standards. Includes 2 pcs H/C 24-in bathroom sink faucet water supply lines and matching-finish pop-up drain with overflow. Bathroom faucets passed 24h acid salt spray test and extreme cold& hot tests.
Final Layout Check Before You Drill
Before you commit to any holes, you’ll want to verify alignment levels and confirm clearance zones one last time. Hold a level against your marked lines to ensure towel bars and mirrors sit perfectly straight, then physically test how cabinet doors, drawers, and shower enclosures swing open.
Taking five minutes to catch a misalignment now saves you from patching drywall and re-drilling later.
Recommended Products

COORDINATING COLLECTION: Bathroom towel bar coordinates with other Moen Preston bathroom accessories


SAVING SPACE & FASHION DESIGN: Fashionable design of the towel bar will make it looks like a new brand product even many years later. Rustproof, waterproof and the fashion design suitable for bathroom, kitchen, Cabinets, wash basins etc
Verify Alignment Levels
Why risk a crooked towel bar when you’re so close to finishing? Perfect alignment makes good installations into professional results you’ll enjoy daily.
Grab your spirit level and verify the horizontal plane across all mounting points. Check that towel bars, mirrors, and shelves sit perfectly level with their neighbors. Measure mounting height from a consistent reference point, floor or countertop edge, to ensure vertical alignment of adjacent fixtures.
For multiple accessories, project a laser level reference line across your wall. This prevents staggered placements that break visual flow and cause practical frustration.
- Hold your spirit level against each fixture’s top edge to confirm level alignment
- Measure mounting height from one reference point for consistent vertical placement
- Use a laser level to project straight lines across multiple accessory locations
- Document final measurements and any template adjustments before drilling
Confirm Clearance Zones
You’ve checked your levels and locked in perfect alignment. Now you’ll confirm clearance zones before drilling any holes.
Start by measuring walking space: you need 30 inches in front of the vanity and 21 inches of knee clearance below sinks. Check that doors and drawers have unobstructed swing paths. Open them fully and watch for collisions with nearby fixtures or hardware.
Test your bathroom accessories against depth interference: towel bars, toilet paper holders, and mirrors shouldn’t block access to adjacent fixtures or obstruct passage when opened. Measure from floor to mirror bottom and backsplash to confirm comfortable viewing height without head bumps.
Verify that toilet lids, cabinet doors, and shower doors won’t hit anything. This final check protects your access and placement, ensuring lasting satisfaction with your layout.